
STATUS
In construction
LOCATION
Creston, BC
REGION
Interior
CLIENT
Creston Valley Community Housing Society
PROJECT TEAM
Christine Ross Architect
Mierau Contractors
PROJECT DETAILS
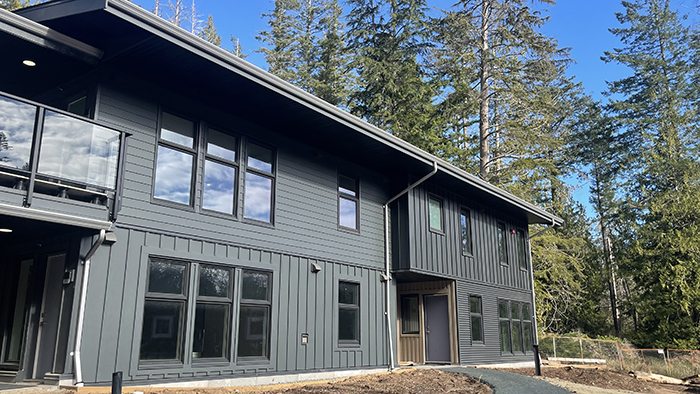
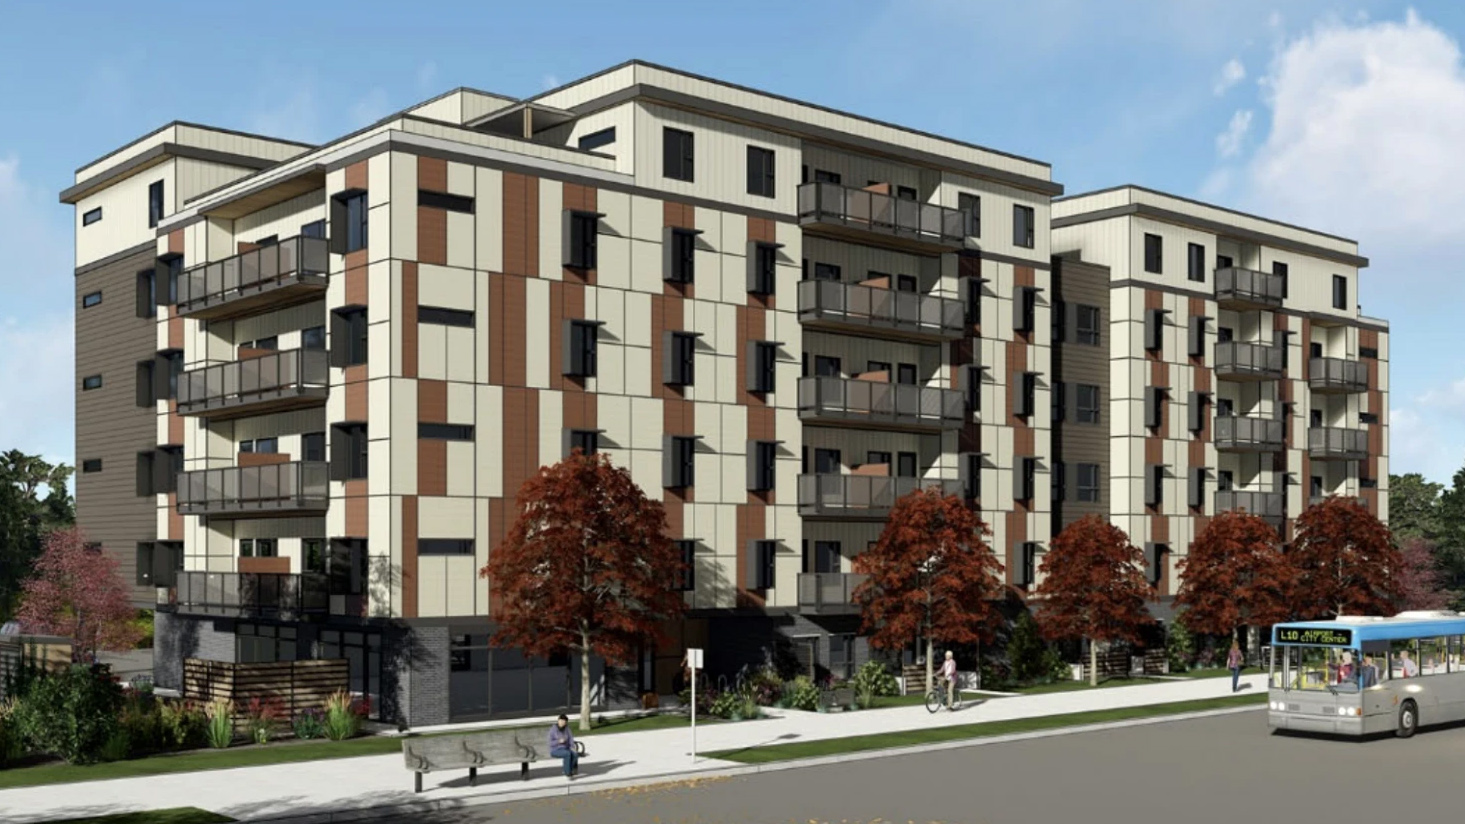
18 unit townhouse
MDS has partnered with the Creston Valley Community Housing Society to build an 18-unit rowhouse building designed to provide homes in the heart of Creston. Prospective tenant groups include, but are not limited to, low‐ and moderate‐income families, Indigenous Peoples, 2SLGBTQ+ people, persons with disabilities, refugees, and persons fleeing violence.
The dwellings are arranged around a courtyard area, creating a community within a community. The use of a central courtyard creates an open space for connectivity. Townhomes have been selected to create family‐sized homes at a more affordable price, while allowing each family to have their own space. In relation to the surrounding community, the walkable location encourages residents to go by foot or bike to downtown Creston, schools, parks, and other amenities. The project has also been designed to a high sustainability standard and includes the use of solar panels.
The project has received significant financial backing at a local and federal level for the use of energy efficient/green development features and the provision of affordable housing. This includes grants from Columbia Basin Trust, the Federation of Canadian Municipalities’ Green Municipal Fund, and local financial contributions through fundraising and donation efforts. The project was recently awarded full project funding through the BC Housing Community Housing Fund RFP call.